Fox Lake, IL
Vanity & Countertop Installation is one of the fastest ways to improve bathroom function without changing the entire room layout. Fox Lake Bathroom Remodel Contractors Pro follows manufacturer specs and common plumbing/code requirements used in Illinois, including clearances and GFCI placement around sink areas. If you want a vanity that sits level, drains correctly, and seals tight to the wall, our team installs with precision from rough measurement to final caulk line.
Fox Lake Bathroom Remodel Contractors Pro is a licensed bathroom remodel contractor offering vanity & countertop installation to homeowners in Fox Lake, IL. Our in-house team handles every trade — plumbing, electrical, tile, and finish — so your project stays on schedule and on budget. Free in-home design consultation.
Vanity & Countertop Installation typically includes removing the existing vanity, verifying plumbing stub-out locations, setting the new cabinet level, and installing a countertop with a watertight sink and faucet connection. We use a laser level, oscillating multi-tool, and a 4-foot spirit level to correct floor and wall variances, then fasten to studs with GRK cabinet screws and corrosion-resistant shims where needed. For countertop cuts and splash alignment, we rely on templating methods and carbide-tipped hole saws to keep faucet and drain openings accurate and chip-controlled.
This service solves problems that show up as daily annoyances: rocking vanities, uneven countertop seams, and slow drains caused by misaligned P-traps. In older Fox Lake homes, we often find out-of-plumb walls that leave gaps behind the backsplash, which can lead to moisture intrusion and swollen particleboard. We address these issues by checking for square with a framing square, verifying trap arm slope, and sealing transitions with 100% silicone (mildew-resistant) instead of painter’s caulk. A proper set also prevents stress points that can crack cultured marble or quartz around the sink cutout.
Our Vanity & Countertop Installation approach is structured so the vanity looks clean and the plumbing stays serviceable. Step 1: we measure wall-to-wall, door swing, and drawer clearance, then confirm centerlines for the drain and supply valves. Step 2: we shut off water, disconnect the angle stops, and remove the old unit while protecting flooring with Ram Board. Step 3: we locate studs with a Franklin Sensors stud finder, set the vanity plumb/level, and anchor it to framing. Step 4: we dry-fit the top, install the sink (undermount brackets or drop-in rim seal), connect the faucet and drain using a Moen or Delta rough-in compatible setup, then pressure-test for leaks.
Material selection matters because a bathroom is a high-humidity environment, especially near a sink where splashes are constant. For cabinets, we commonly install plywood box construction with soft-close hinges (Blum hardware) and sealed interiors to limit edge swelling. For tops, we work with quartz (often meeting NSF/ANSI 51 for food-zone surfaces when applicable), granite, solid-surface, and cultured marble; we set them with manufacturer-approved stone adhesive and finish seams with color-matched epoxy. At the wall joint and around the backsplash, we use ASTM C920-rated silicone sealant to maintain flexibility as the home moves seasonally.
Quality and safety standards guide the details that homeowners don’t always see. Electrical outlets near the vanity are typically required to be GFCI-protected per NEC guidance adopted locally, and plumbing connections must meet the intent of the Illinois Plumbing Code for proper trap configuration and venting. We also follow countertop manufacturer requirements for overhang support and sink cutout reinforcement, using sink clips, rail supports, or plywood sub-tops where specified. As a practical benchmark, quartz countertops are commonly installed at about 1 1/4 inches thick (or 3 cm), and when properly supported they handle everyday loads without flexing—reducing the chance of seam separation over time.
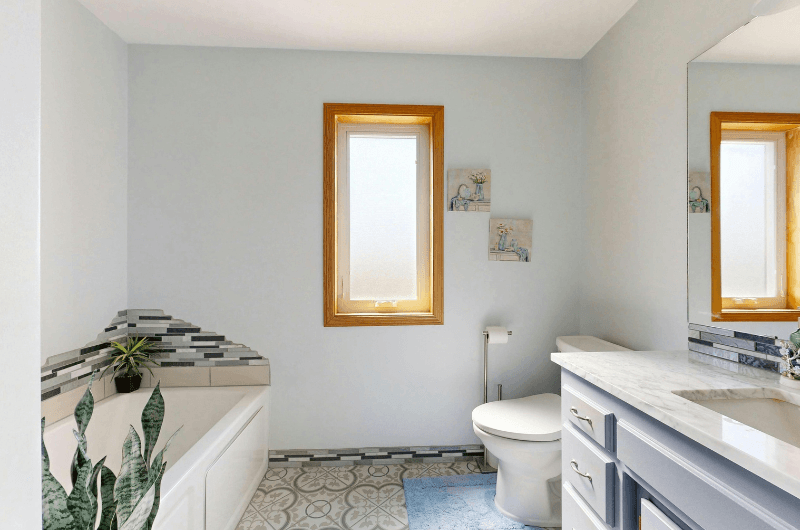
Fox Lake bathrooms see real seasonal movement—humid summers and cold winters near Pistakee Lake can make caulk joints and cabinet connections expand and contract. In neighborhoods near Downtown Fox Lake and along Grand Avenue, we often work in mid-century homes where walls are slightly out of plumb and plumbing stub-outs aren’t centered for today’s vanity standards. Our Vanity & Countertop Installation planning accounts for these conditions by scribing fillers, verifying shutoff valve accessibility, and sealing to help manage moisture common in Lake County homes, while also keeping an eye on local inspection expectations when plumbing or electrical changes are involved.
When you hire Fox Lake Bathroom Remodel Contractors Pro for vanity & countertop installation in Fox Lake, you get a dedicated project manager, licensed in-house trades, a fixed-price quote upfront, and a lifetime workmanship warranty. We've completed hundreds of bathroom remodels across Fox Lake and know exactly how to navigate local building codes, permits, and HOA requirements.
Vanity & Countertop Installation pricing in Fox Lake usually depends on (1) vanity size (24", 30", 36", 48"+), (2) countertop material (laminate vs. quartz/granite/solid-surface), (3) sink type (drop-in vs. undermount), and (4) plumbing/electrical adjustments. Typical cost drivers include: - Removal/disposal of the existing vanity and top - Wall/floor leveling work (shimming, scribing filler strips, repairing water-damaged substrate) - Countertop templating and cutouts (single vs. widespread faucet, soap dispenser, etc.) - Replacing or relocating shutoff valves, drain height, or P-trap alignment For an accurate number, request an estimate with your vanity width, desired countertop material, and photos of the plumbing under the sink.
Most Vanity & Countertop Installation projects take 1 day for a direct swap (remove old unit, set vanity, install top, reconnect plumbing, and seal). If a stone top requires off-site fabrication after templating, the timeline is commonly 1–2 weeks from template to install, with the on-site install day typically lasting a few hours. Timing can increase if there is water damage repair, out-of-plumb wall correction, or if shutoff valves and drain lines need adjustment.
In many cases, a like-for-like vanity and countertop replacement does not require a permit, but permits may be required if you move plumbing supply/drain lines, add/relocate electrical (such as a new outlet), or change venting. Requirements can vary by municipality, so in Fox Lake you should verify with the Village of Fox Lake Building Department and follow any applicable Illinois Plumbing Code and local amendments. If the project involves new circuits, GFCI changes, or significant plumbing relocation, it’s smart to confirm permit and inspection requirements before work starts.
Common signs you may need Vanity & Countertop Installation (replacement or reset) include: - Vanity cabinet swelling, soft spots, or delaminating edges near the toe-kick (often from repeated water exposure) - Countertop cracks around the sink cutout or seams that are opening - Persistent musty odor or visible staining behind the backsplash (failed sealant line) - Doors/drawers that won’t align because the cabinet has shifted out of level - Slow drains or recurring leaks caused by misaligned trap connections under the sink - Gaps between the vanity and wall that collect water and are difficult to keep clean
Get your free design consultation scheduled today. Our team in Fox Lake handles full bathroom remodels, walk-in shower installs, tub-to-shower conversions, and ADA-accessible bathroom builds — all with in-house licensed trades and fixed-price written quotes.
