Fox Lake, IL
An ADA / Accessible Bathroom Remodel in Fox Lake is about safer movement, reliable support points, and layouts that work with walkers, wheelchairs, or limited mobility. Our team follows the 2010 ADA Standards for Accessible Design and ANSI A117.1 guidance to plan clearances, reach ranges, and stable surfaces that reduce fall risk. If you’re planning ahead for aging in place or improving day-to-day access now, this is a practical, code-aware upgrade.
Fox Lake Bathroom Remodel Contractors Pro is a licensed bathroom remodel contractor offering ada / accessible bathroom remodel to homeowners in Fox Lake, IL. Our in-house team handles every trade — plumbing, electrical, tile, and finish — so your project stays on schedule and on budget. Free in-home design consultation.
An ADA / Accessible Bathroom Remodel typically involves reworking the room’s “use zones” so turning, transferring, and reaching are predictable and safe. We map layouts with a laser distance measurer and verify clear floor space with a tape measure before framing changes. For access improvements, we commonly install a curb-less entry using Schluter-KERDI waterproofing and set slopes with a digital level to maintain proper drainage while keeping thresholds low. Structural support is added with plywood blocking and structural screws at grab bar locations so hardware can be anchored into framing—not just drywall.
This type of accessible bathroom renovation solves problems that standard remodels often miss: narrow doorways that snag walkers, slick floors that increase fall risk, and toilets set at heights that make transfers difficult. We address these by widening entries (often to a 32-inch clear opening per ADA guidance), adding anti-scald protection using ASSE 1016/ASME A112.18.1 compliant pressure-balance valves, and specifying non-slip flooring that meets DCOF targets for wet areas. We also correct “reach” issues by repositioning controls and accessories to align with accessible reach ranges rather than vanity-centered placement.
Our approach is measurement-driven and documentation-forward. Step 1: an on-site assessment where we document existing conditions, stud locations, and plumbing centerlines, then create a clearance plan aligned with ANSI A117.1 and the 2010 ADA Standards. Step 2: framing and reinforcement—adding 2x10 or 3/4-inch plywood backing for grab bars, and verifying fastener pull-out with manufacturer specs (e.g., Moen SecureMount hardware). Step 3: waterproofing and drainage—using a flood-tested shower pan, setting slope with a digital inclinometer, and sealing penetrations with 100% silicone and waterproof collars. Step 4: fixture placement and final verification—confirming turning radius/clear space, door swing conflicts, and functional reach at the toilet and bathing area.
Materials and standards matter more in an accessibility remodel because the bathroom has to perform under repeated load and wet conditions. We commonly use stainless-steel grab bars with concealed mounting flanges, cement backer board such as USG Durock in wet zones, and a waterproofing system like Schluter-KERDI or LATICRETE Hydro Ban for continuous moisture protection. For tile or solid-surface floors, we specify slip-resistant finishes and pair them with TEC or MAPEI polymer-modified thinset mortars for bond strength and longevity. All electrical work is coordinated to meet NEC GFCI requirements for bathroom receptacles and to support safer lighting layouts.
Falls are a leading safety concern in bathrooms: the CDC reports that each year about 1 in 4 older adults experiences a fall. An ADA-focused bath remodel reduces common triggers—threshold trips, unstable transfer points, and abrupt temperature changes—by combining code-based clearances with properly reinforced support and controlled water delivery. The result is a bathroom that’s easier to use independently, with details verified against recognized accessibility standards rather than guesswork.
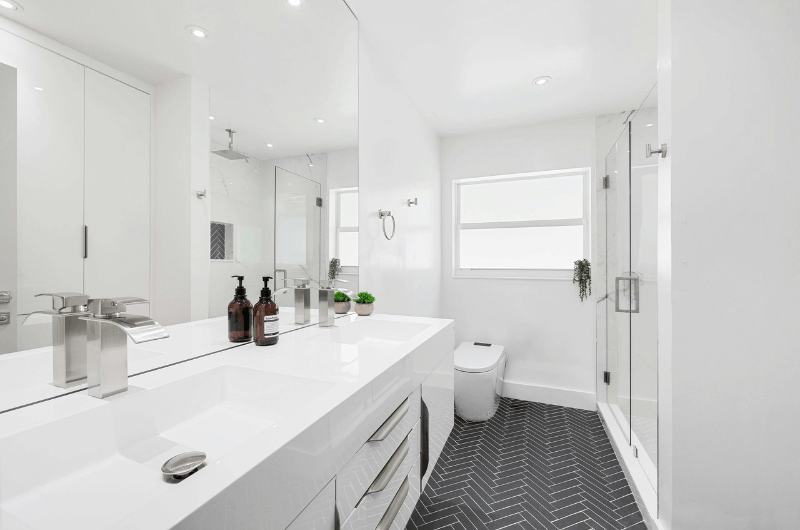
Fox Lake homes—especially older properties near Pistakee Lake and neighborhoods around Grant Community High School—often have compact bathrooms, narrow doorways, and framing that wasn’t designed for reinforced support hardware. Seasonal humidity and temperature swings in Lake County can also stress grout lines and caulk joints, which is why continuous waterproofing systems (like Schluter-KERDI or Hydro Ban) and proper ventilation planning matter here. We plan ADA / Accessible Bathroom Remodel work with local inspection expectations in mind and build around the realities of Fox Lake’s existing housing stock, from ranch layouts to split-levels where bathroom access and clearances can be tight.
When you hire Fox Lake Bathroom Remodel Contractors Pro for ada / accessible bathroom remodel in Fox Lake, you get a dedicated project manager, licensed in-house trades, a fixed-price quote upfront, and a lifetime workmanship warranty. We've completed hundreds of bathroom remodels across Fox Lake and know exactly how to navigate local building codes, permits, and HOA requirements.
Cost varies by layout changes and the amount of structural and plumbing work needed. In Fox Lake, many ADA / Accessible Bathroom Remodel projects fall roughly between $12,000 and $40,000+, with pricing influenced by (1) doorway widening and framing changes, (2) relocating plumbing for toilet or bathing fixtures, (3) waterproofing method (e.g., Schluter-KERDI or LATICRETE Hydro Ban) and whether a barrier-reduced entry requires floor re-sloping, (4) grab bar reinforcement and hardware quality (stainless steel, SecureMount-style anchoring), and (5) flooring selection for slip resistance. Request an estimate after an on-site measurement so clearances and reinforcement needs can be priced accurately.
Many accessible bathroom remodels take about 2 to 5 weeks once materials are on site. A straightforward scope (reinforcement, fixture updates, improved access) may land closer to 2–3 weeks, while projects with framing changes, floor re-sloping for a barrier-reduced entry, or plumbing relocation often run 4–5+ weeks. Lead times for specialty items like grab bars, comfort-height toilets, or commercial-grade valves can also affect the schedule.
Often, yes—especially if the project involves plumbing changes, electrical modifications, or structural framing (like widening a doorway or adding blocking that affects framing). In Fox Lake, permits are typically handled through local building departments and must align with the Illinois Plumbing Code and adopted building code requirements. If the scope is limited to surface changes and like-for-like fixture replacement, a permit may not be required, but it depends on the exact work. We recommend confirming requirements before demolition so inspections are scheduled appropriately.
Common signs include: difficulty stepping over thresholds or turning in the room with a walker; needing to grab towel bars or countertops for balance (a sign you need reinforced grab bars); frequent slips due to smooth flooring or poor drainage; trouble sitting down/standing up from the toilet (often improved with comfort-height fixtures and proper clear space); and water temperature swings that suggest a need for an ASSE 1016 compliant pressure-balance or thermostatic valve. If any of these affect daily use, an accessible bathroom renovation can reduce risk and make routines more predictable.
Get your free design consultation scheduled today. Our team in Fox Lake handles full bathroom remodels, walk-in shower installs, tub-to-shower conversions, and ADA-accessible bathroom builds — all with in-house licensed trades and fixed-price written quotes.
